Price 15.000 €
Area 221 sqm
Structure 3 Rooms | 3 Bathrooms
Discover every corner of the house.
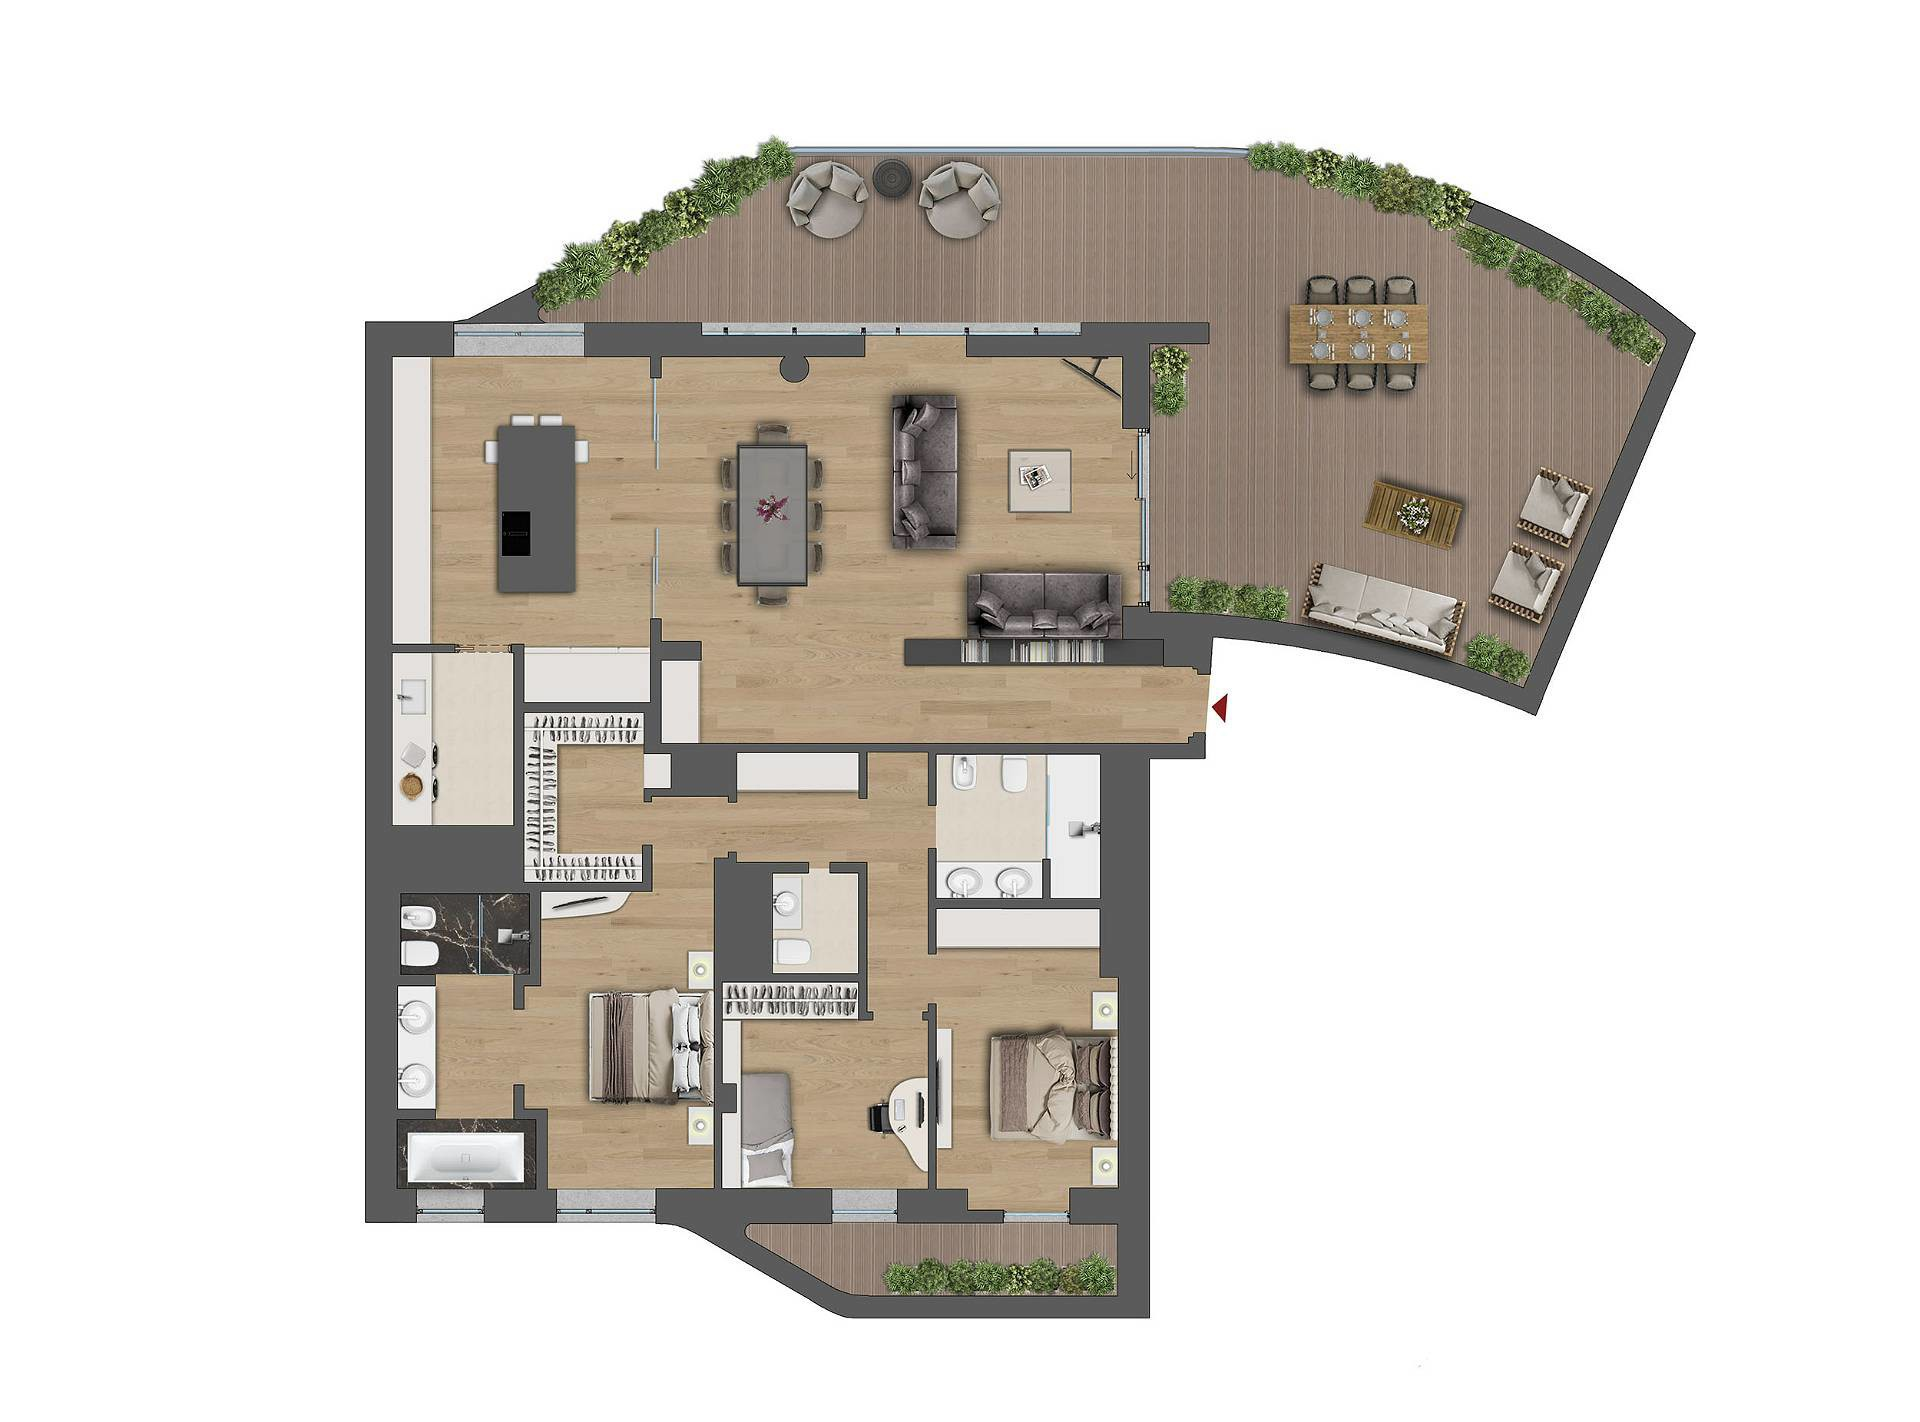
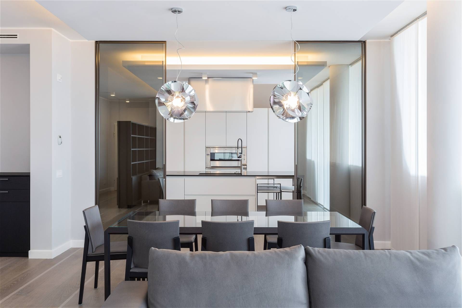
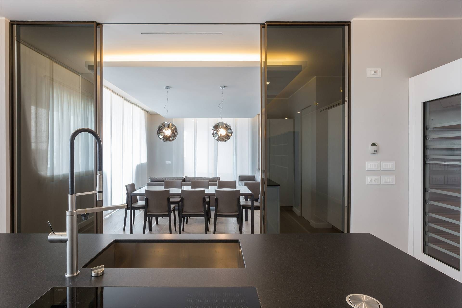
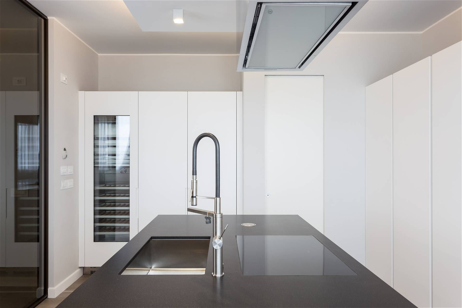
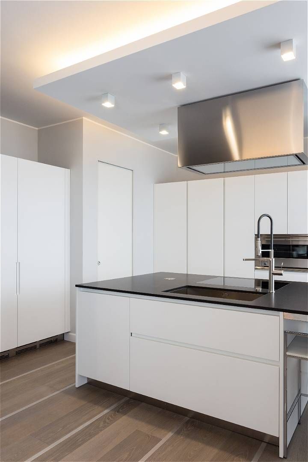
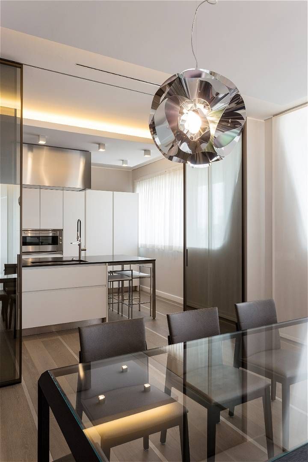
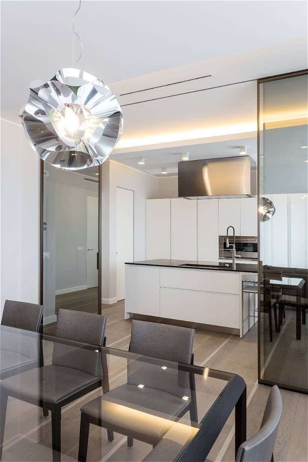
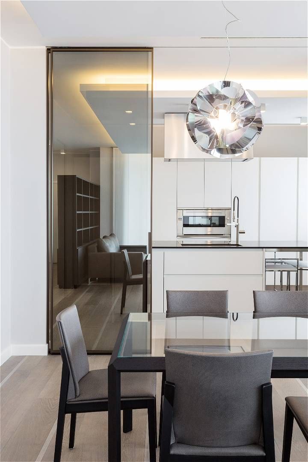
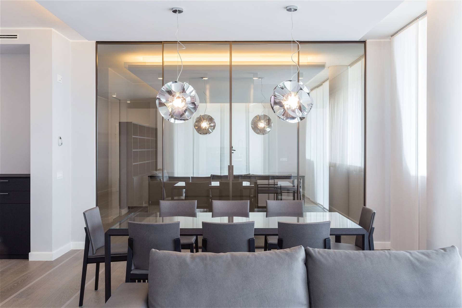
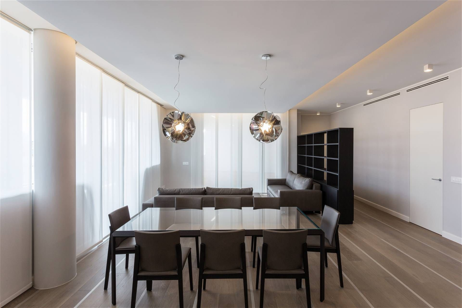
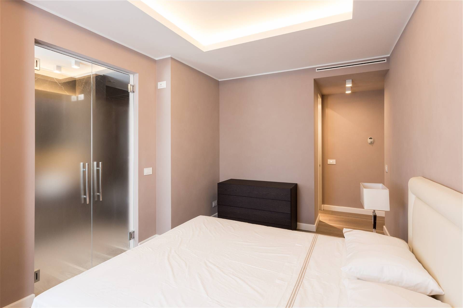
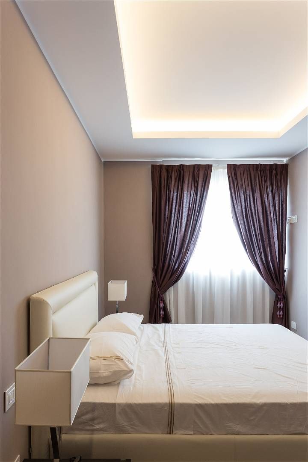
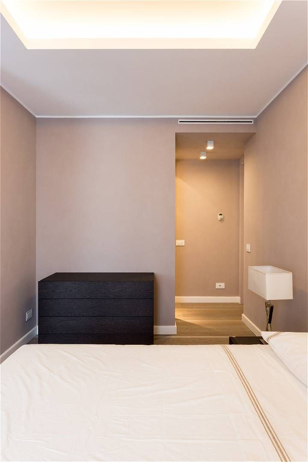
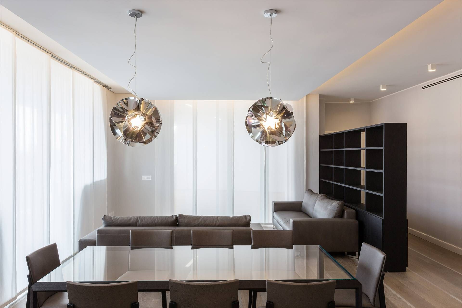
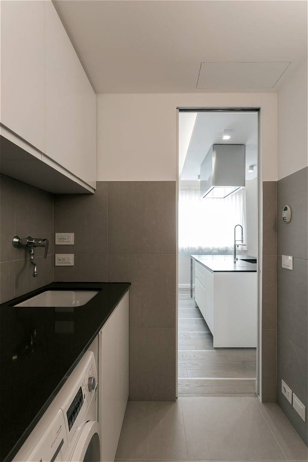
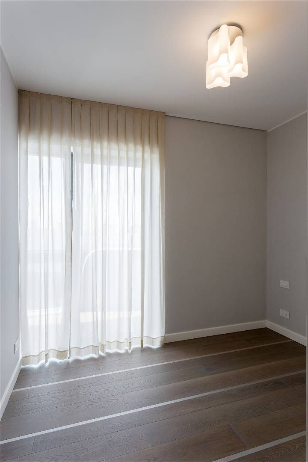
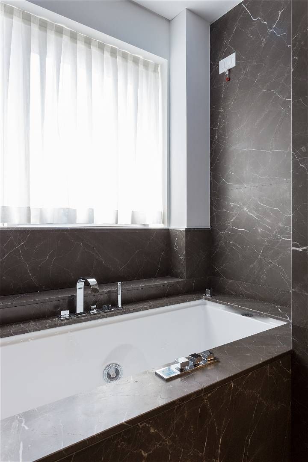
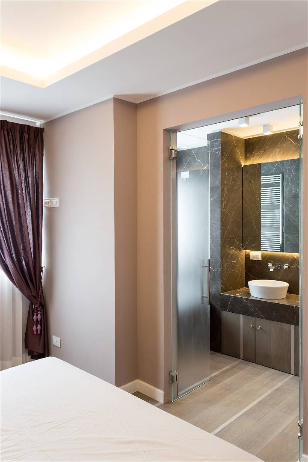
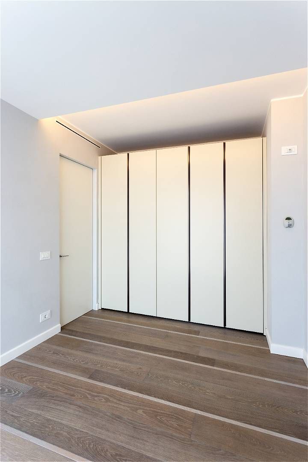
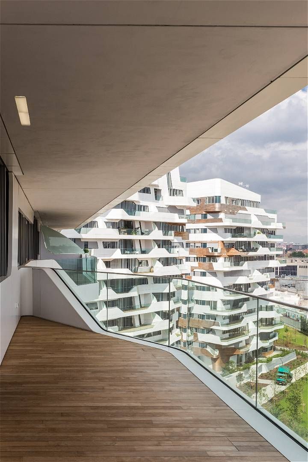
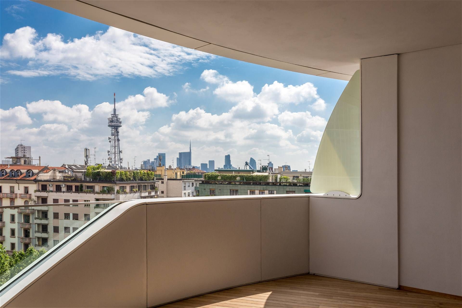
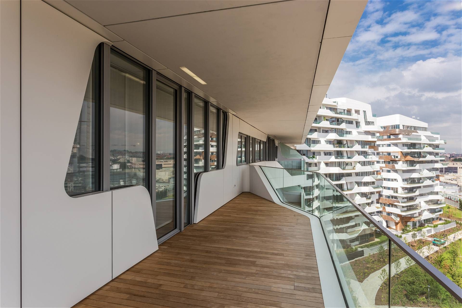
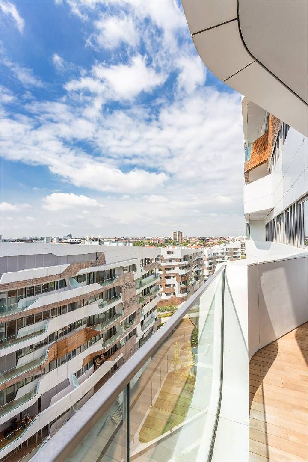
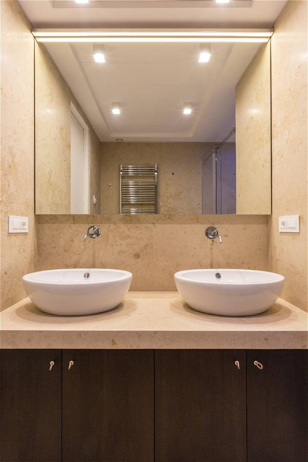
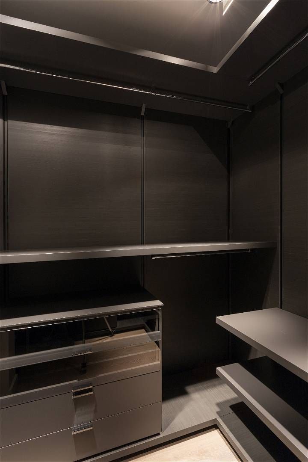
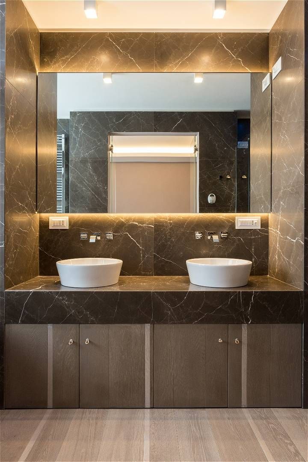
The property, spanning over 220 sqm, is located on the eighth floor of the prestigious residence designed by Zaha Hadid and stands out for its generous spaces and exceptional natural light. The double living room, featuring extensive glazing, opens onto a covered terrace of over 80 sqm, creating a seamless connection between the indoor and outdoor areas. The spacious and functional kitchen features a large central island and a convenient separate laundry room. The sleeping area comprises two double bedrooms, one of which is a master suite with a walk-in wardrobe and a private bathroom with Jacuzzi, as well as an additional bedroom and two further bathrooms. The property is completed by a cellar and a spacious double-width garage. The interiors feature high-end finishes, carefully selected with particular attention to materials and details, including wooden flooring with planks of different dimensions, marble and stone bathrooms, flush-to-the-wall doors and elegant contemporary fittings. The property is also equipped with a ducted cooling system and a comprehensive home automation system, including electrical load management and a touchscreen control panel for lighting, shutters, alarm system and multimedia services. The residence offers daytime concierge service and a Control Room operating 24 hours a day, as well as a range of shared facilities, including a bicycle storage room, stroller room and fully equipped fitness area.