Price Price on request
Area 250 sqm
Structure 4 Rooms
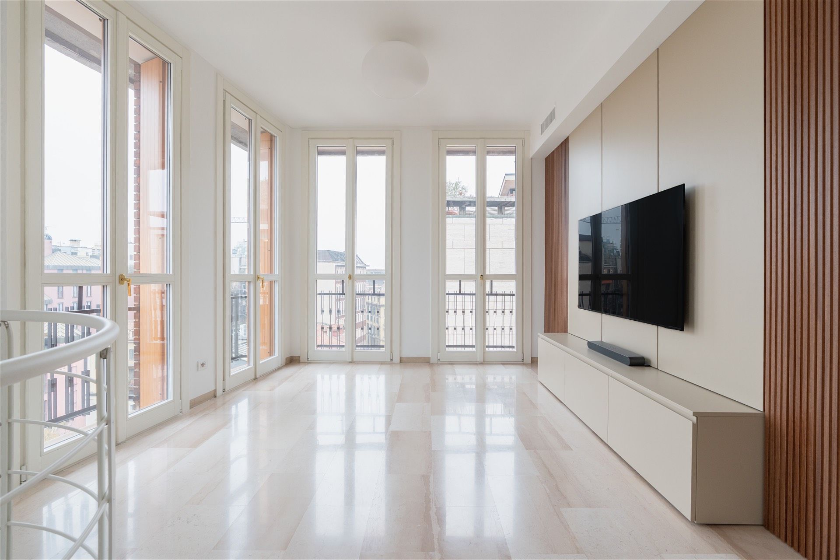
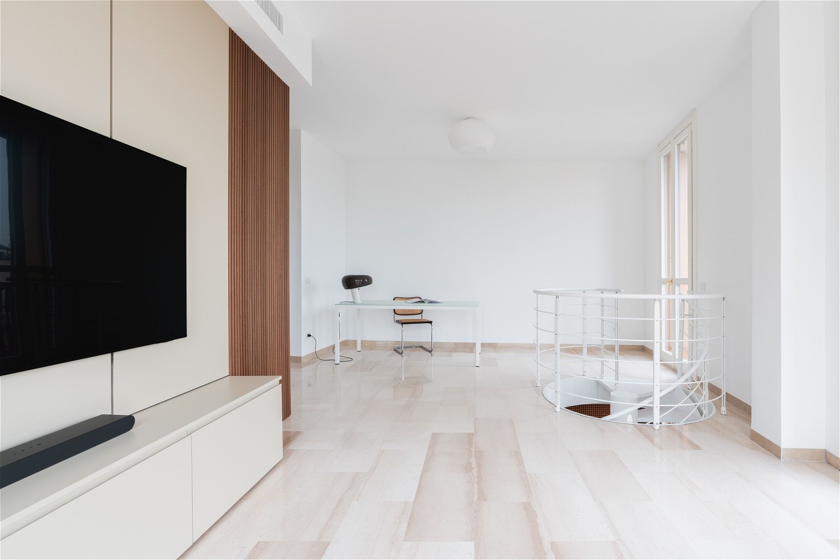
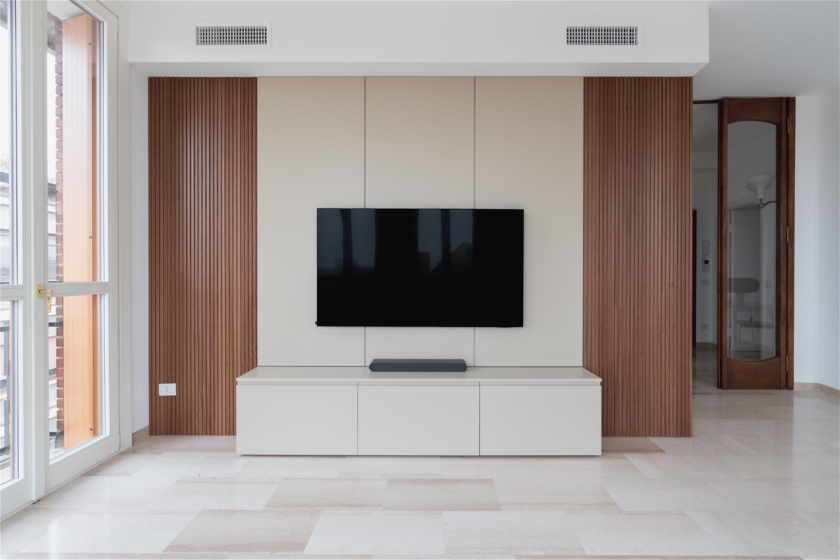
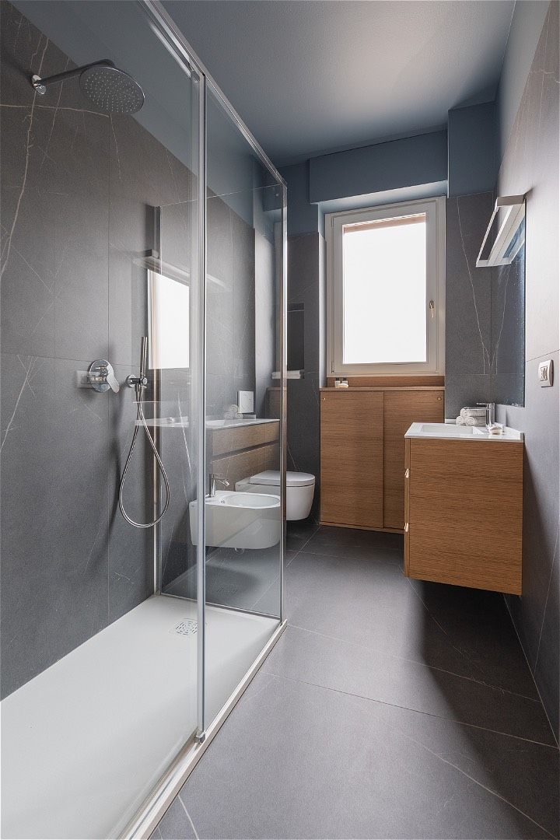
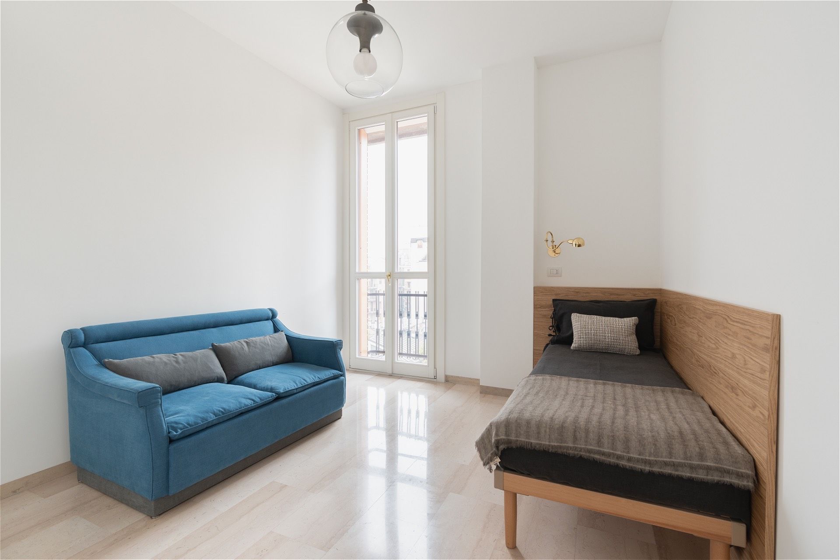
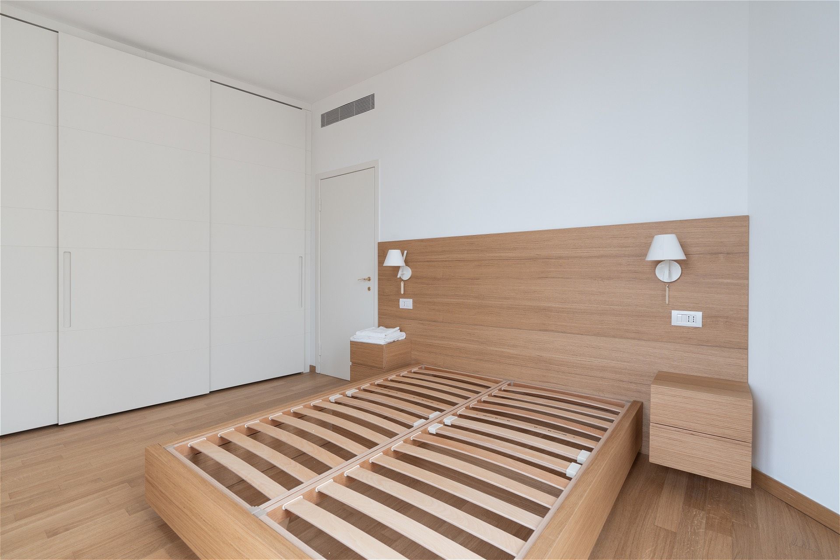
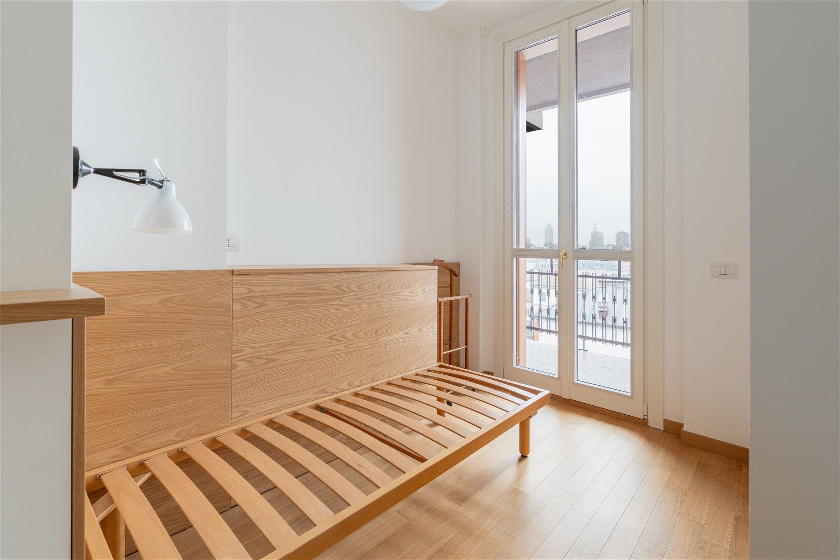
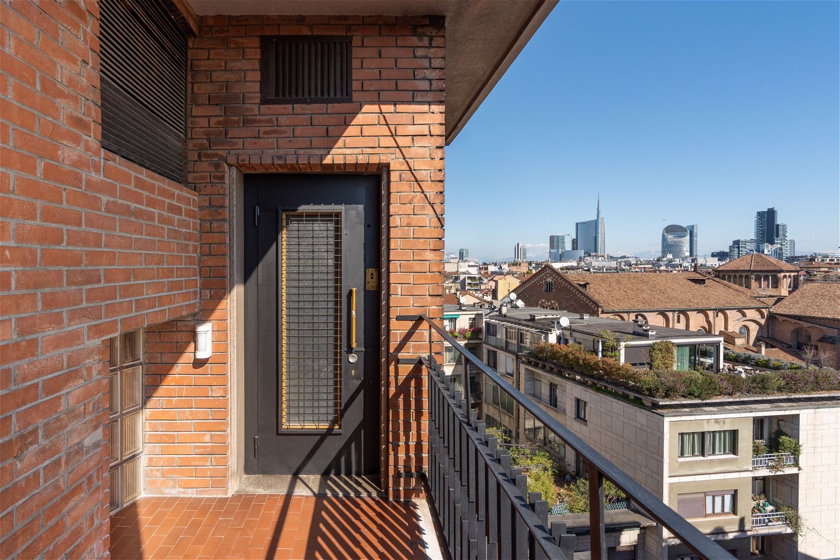
Discover every corner of the house.
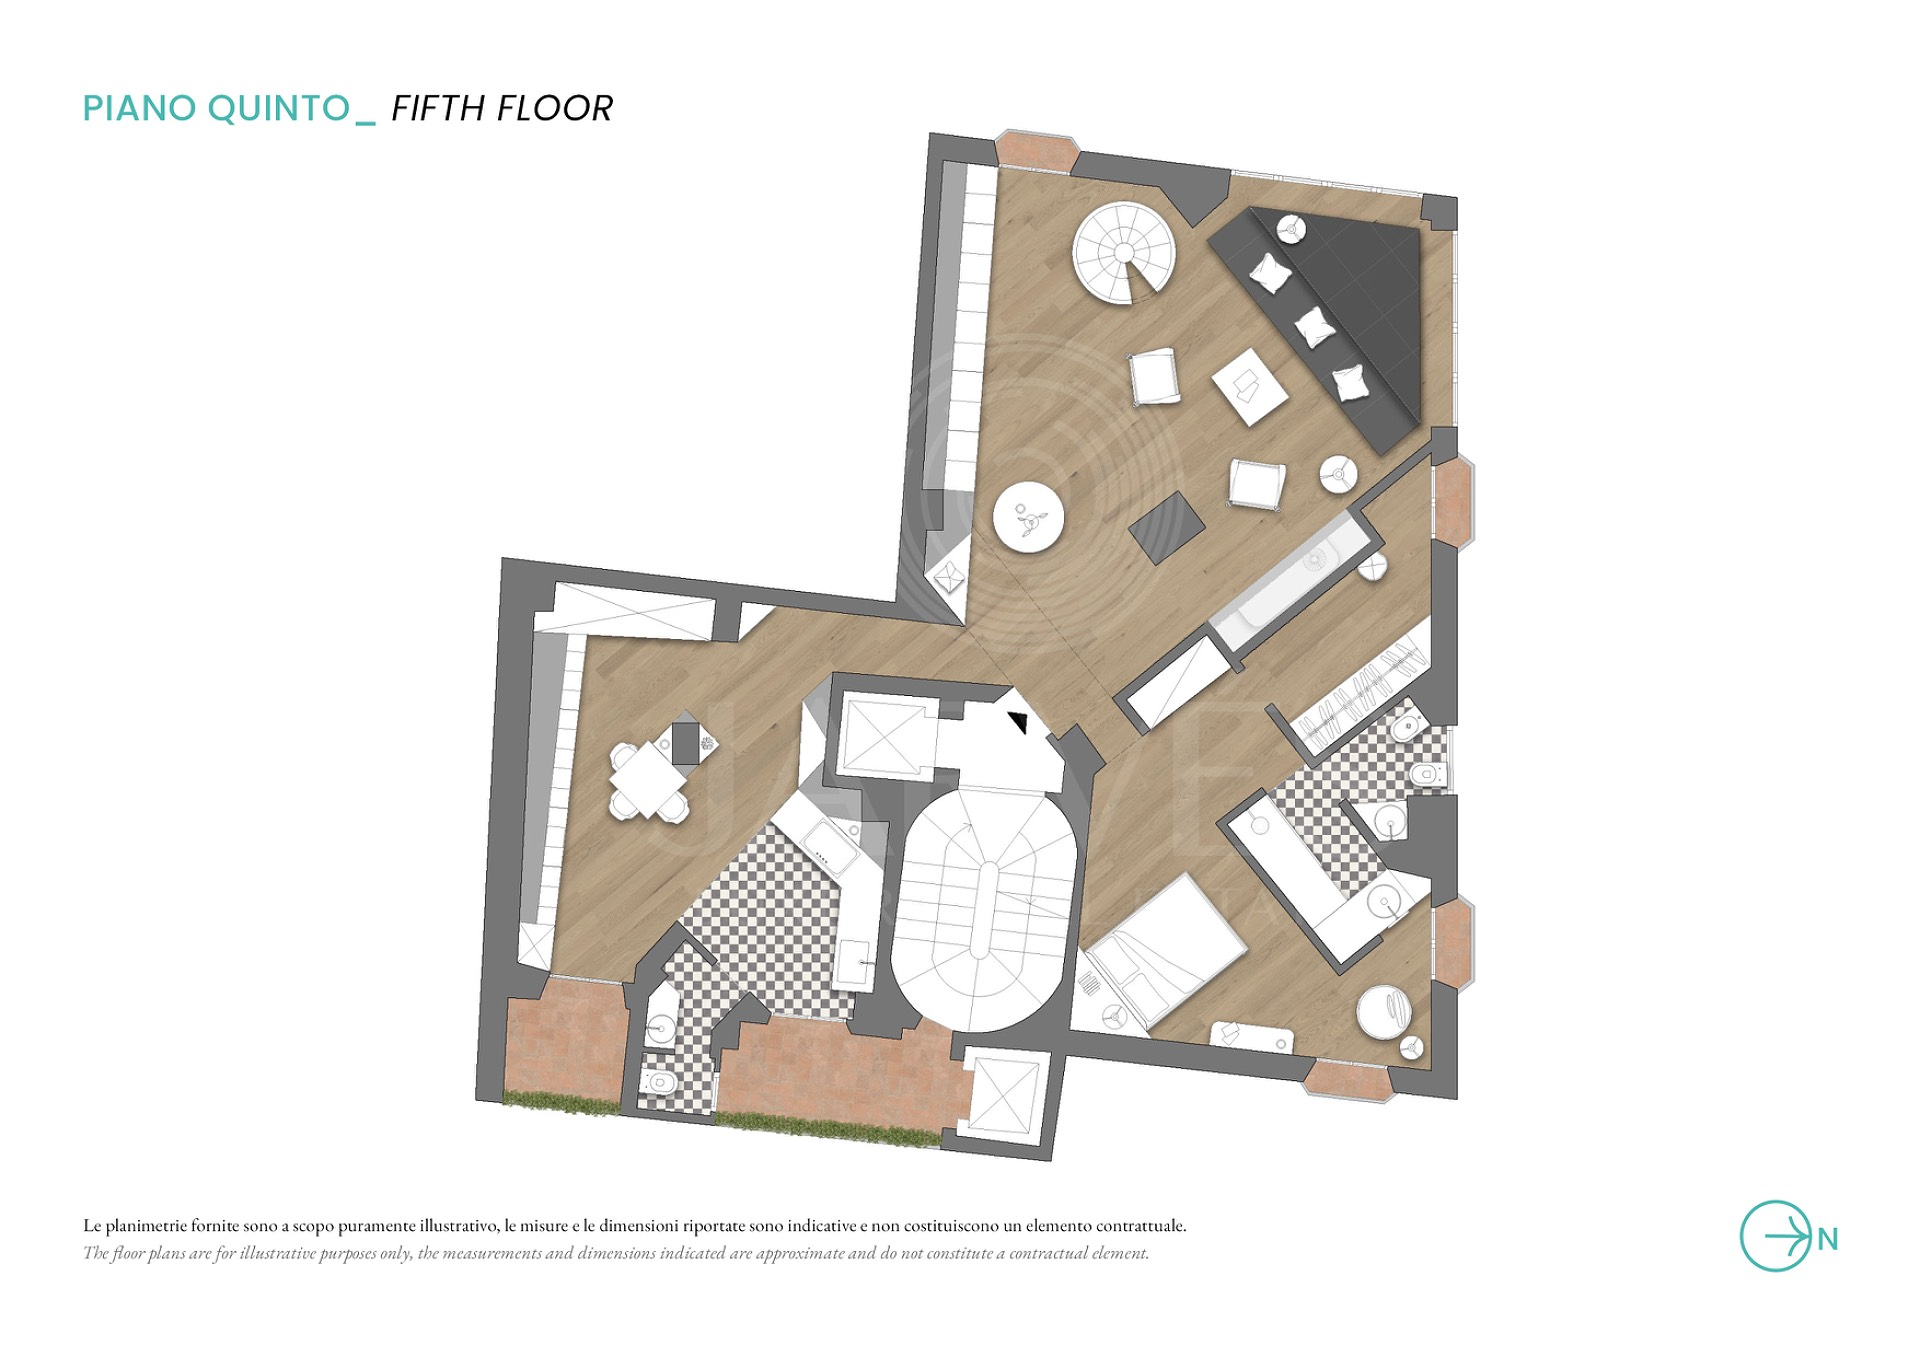
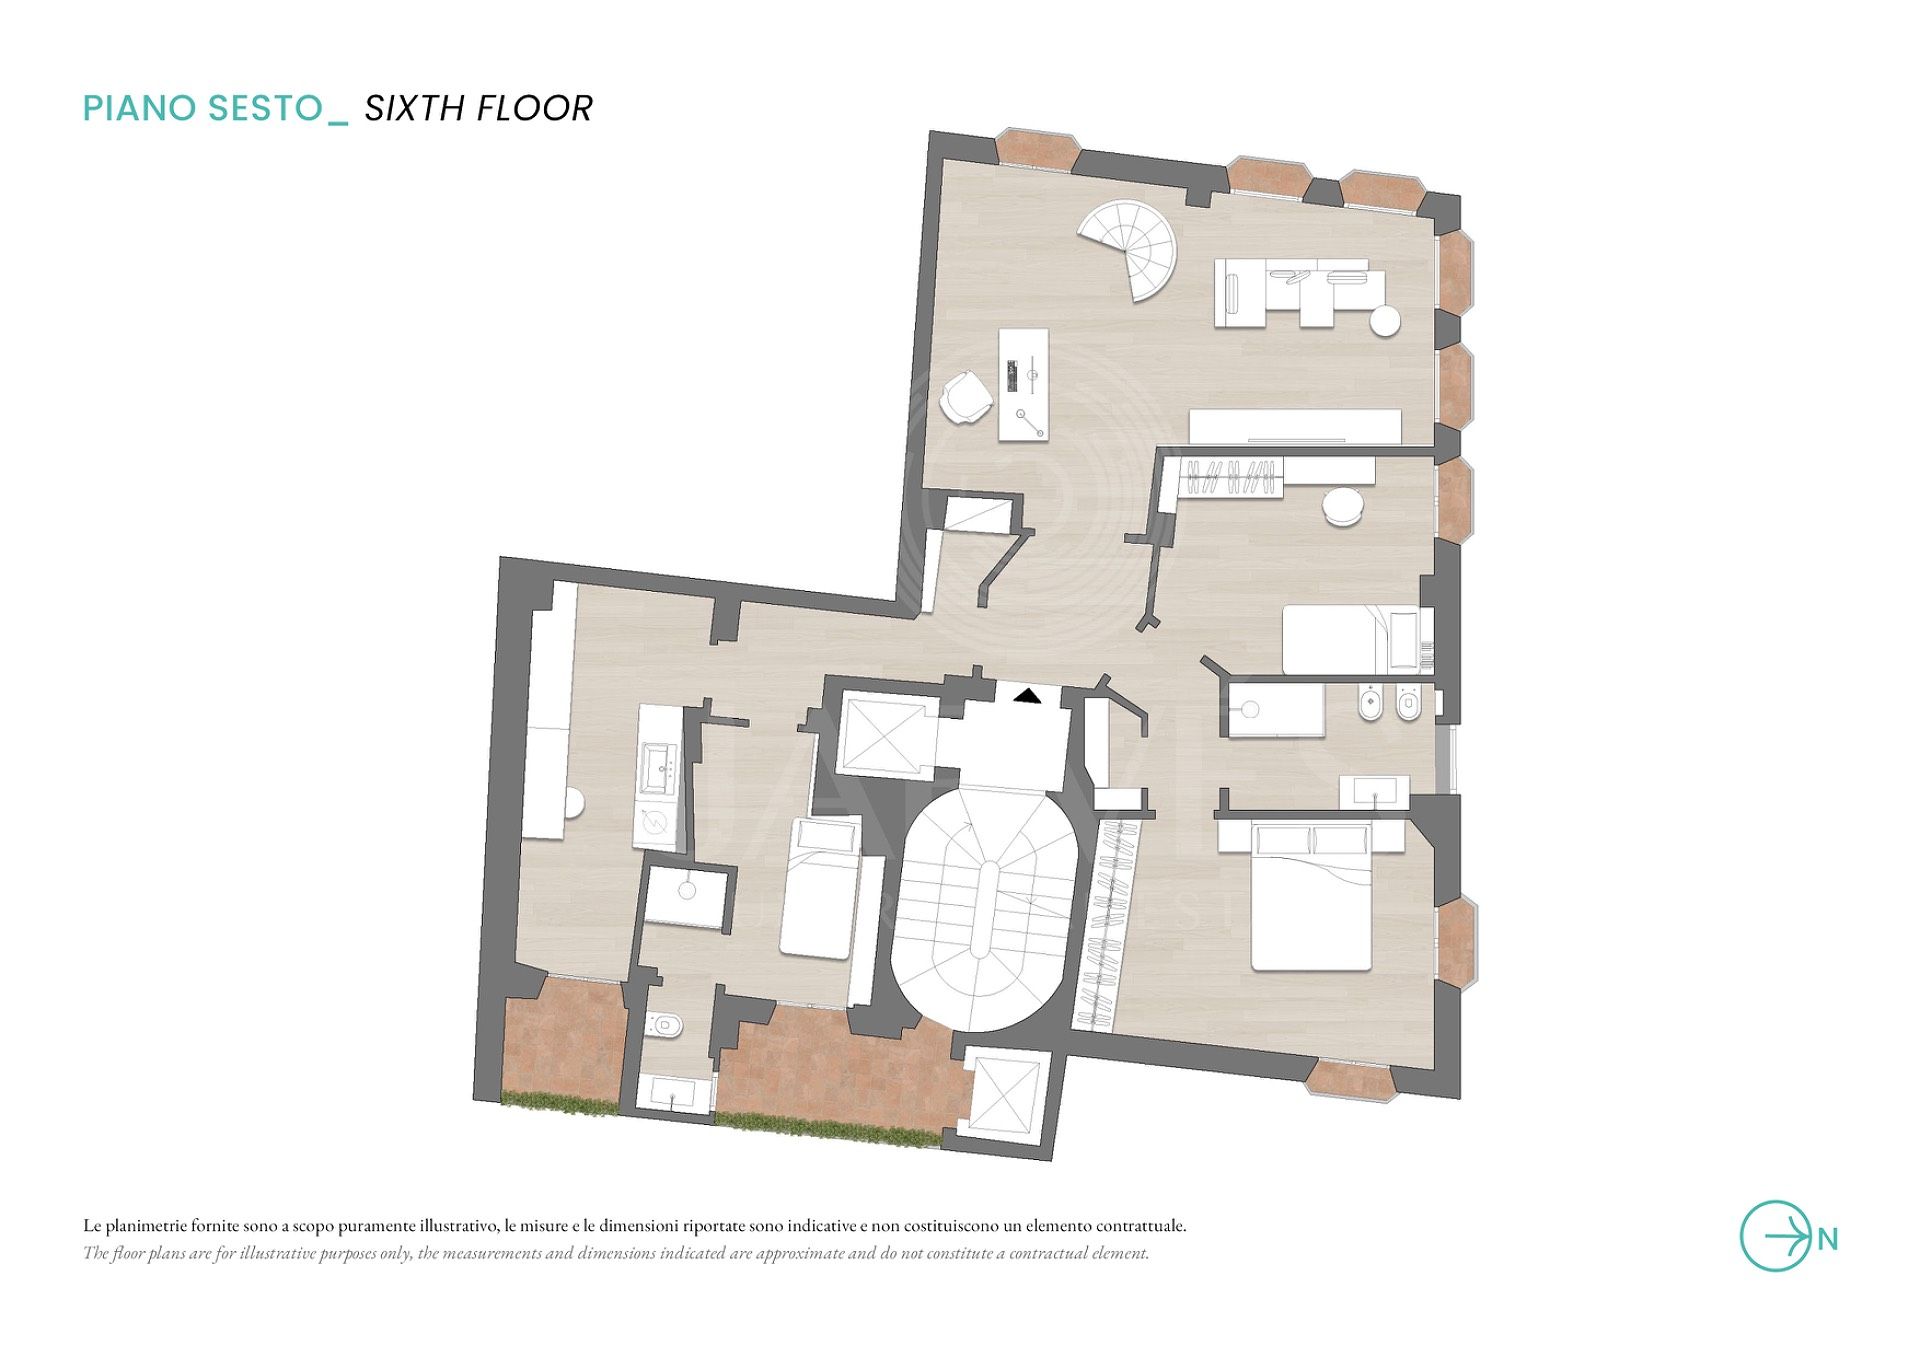
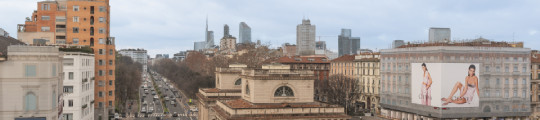
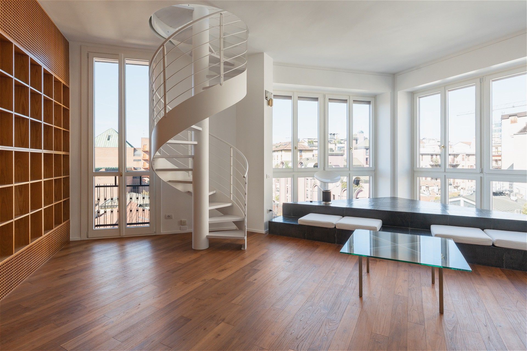
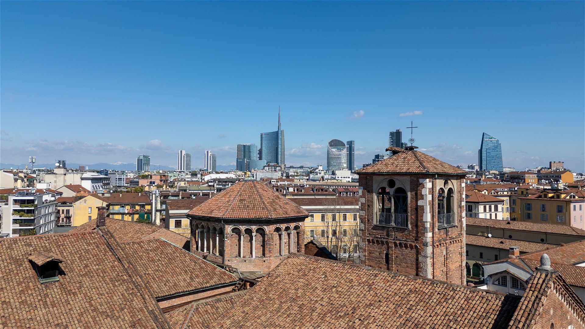
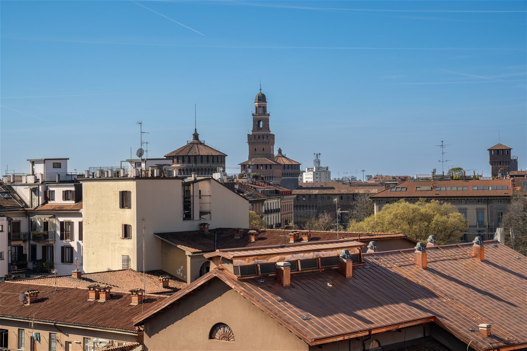
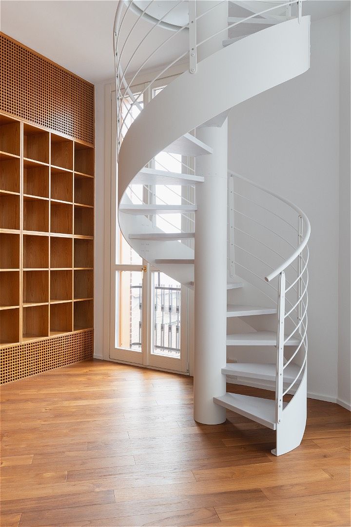
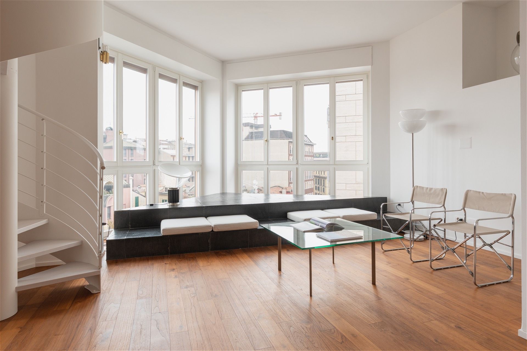
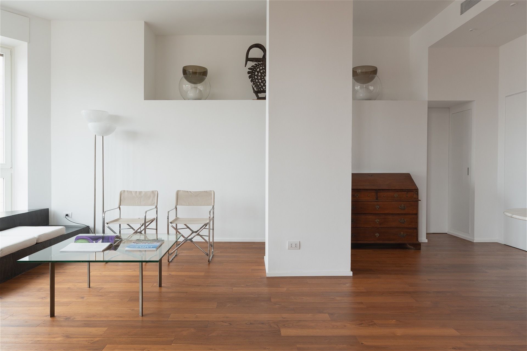
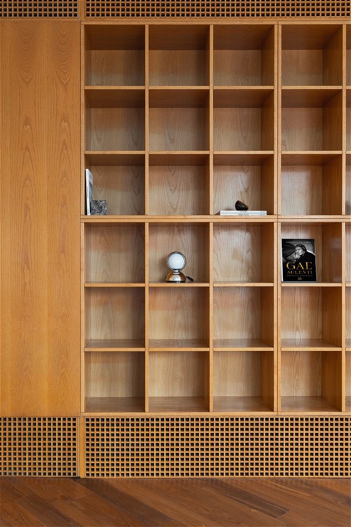
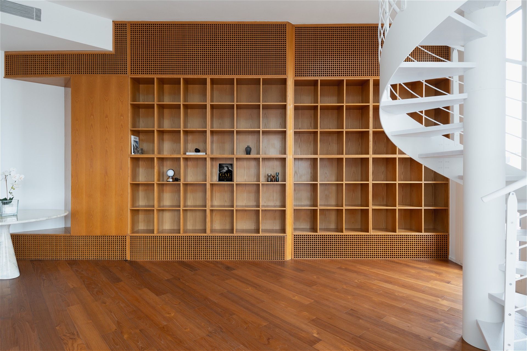
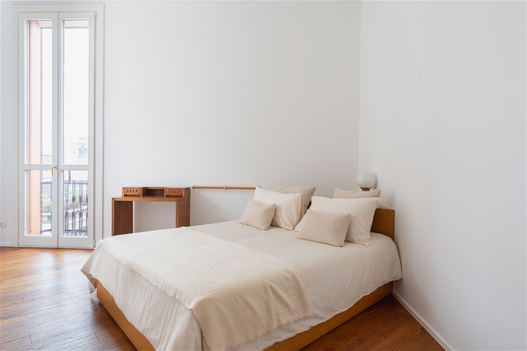
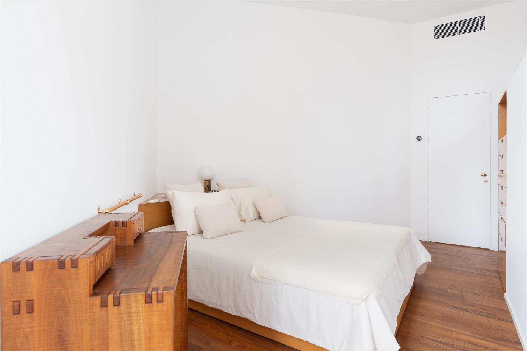
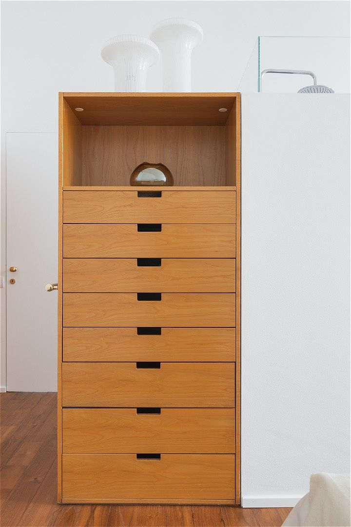
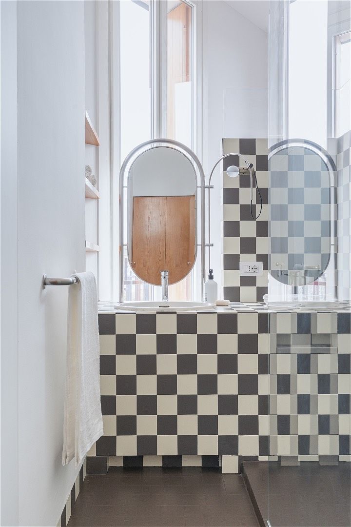
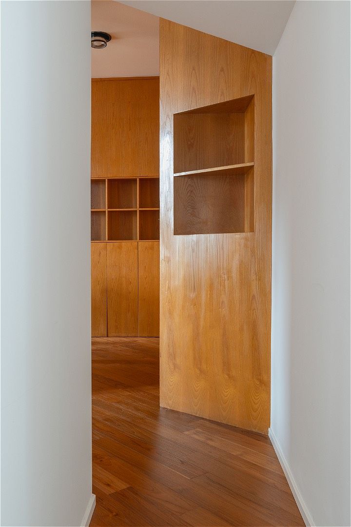
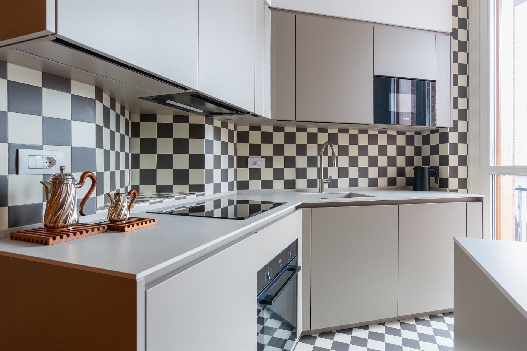
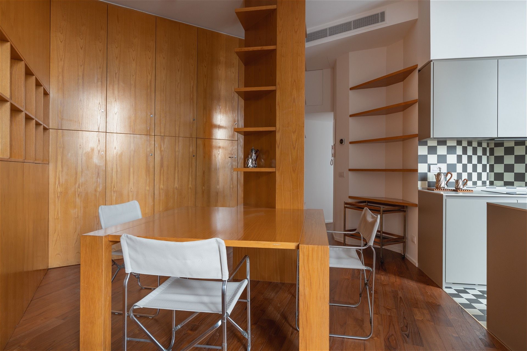
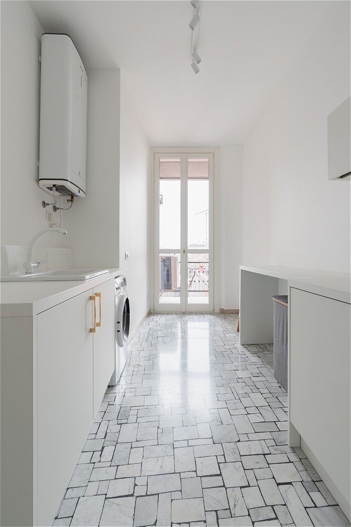
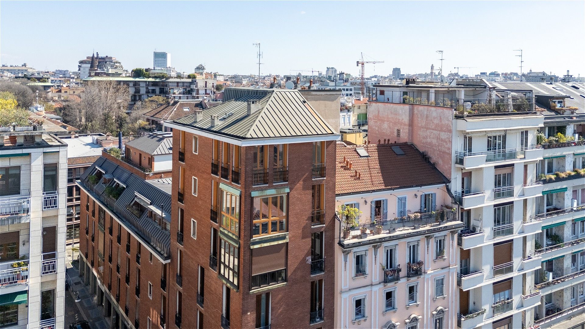
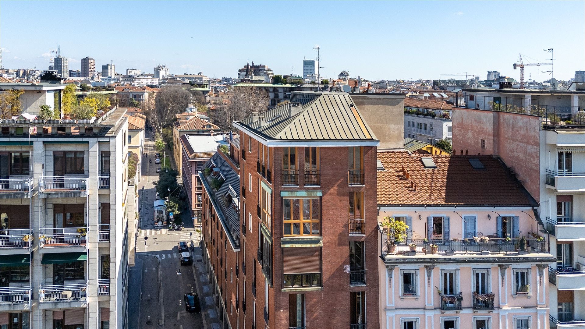
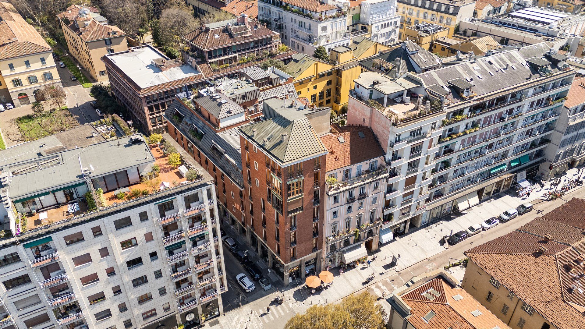
Inside a building designed by GPA Monti, an expression of understated yet sophisticated Lombard rationalism, lies an exclusive apartment of approximately 250 sqm arranged over two levels, the fifth and sixth floors, offering striking views of the Basilica of San Simpliciano and the Milan skyline. A residence where architecture, design, and history blend in perfect harmony. The fifth floor bears the signature of Gae Aulenti, who in the 1970s defined its identity with a project published in Vogue Casa in 1974. Custom-made furnishings, carefully selected geometries, and materials make the home a complete work of design, still relevant today and recently celebrated at the Triennale di Milano. A recent conservative renovation has connected the two levels with a spiral staircase, preserving the original design language while introducing contemporary solutions for maximum comfort. The internal layout clearly separates the functions: on the lower floor, a spacious living area with lounge, eat-in kitchen, and master bedroom with en-suite bathroom and walk-in wardrobe; on the upper floor, three additional bedrooms, two bathrooms, a more intimate living area, and a laundry space. Access ensures maximum privacy thanks to two private landings and a service elevator with direct entry to the balconies on both floors. A concierge service completes this unique, refined residence rich in history.