

Price Price on request
Area 1087.8 sqm
Structure 9 Rooms | 5 Bathrooms
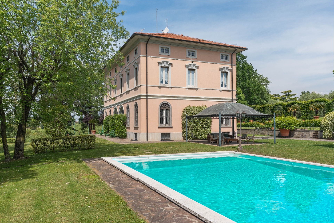
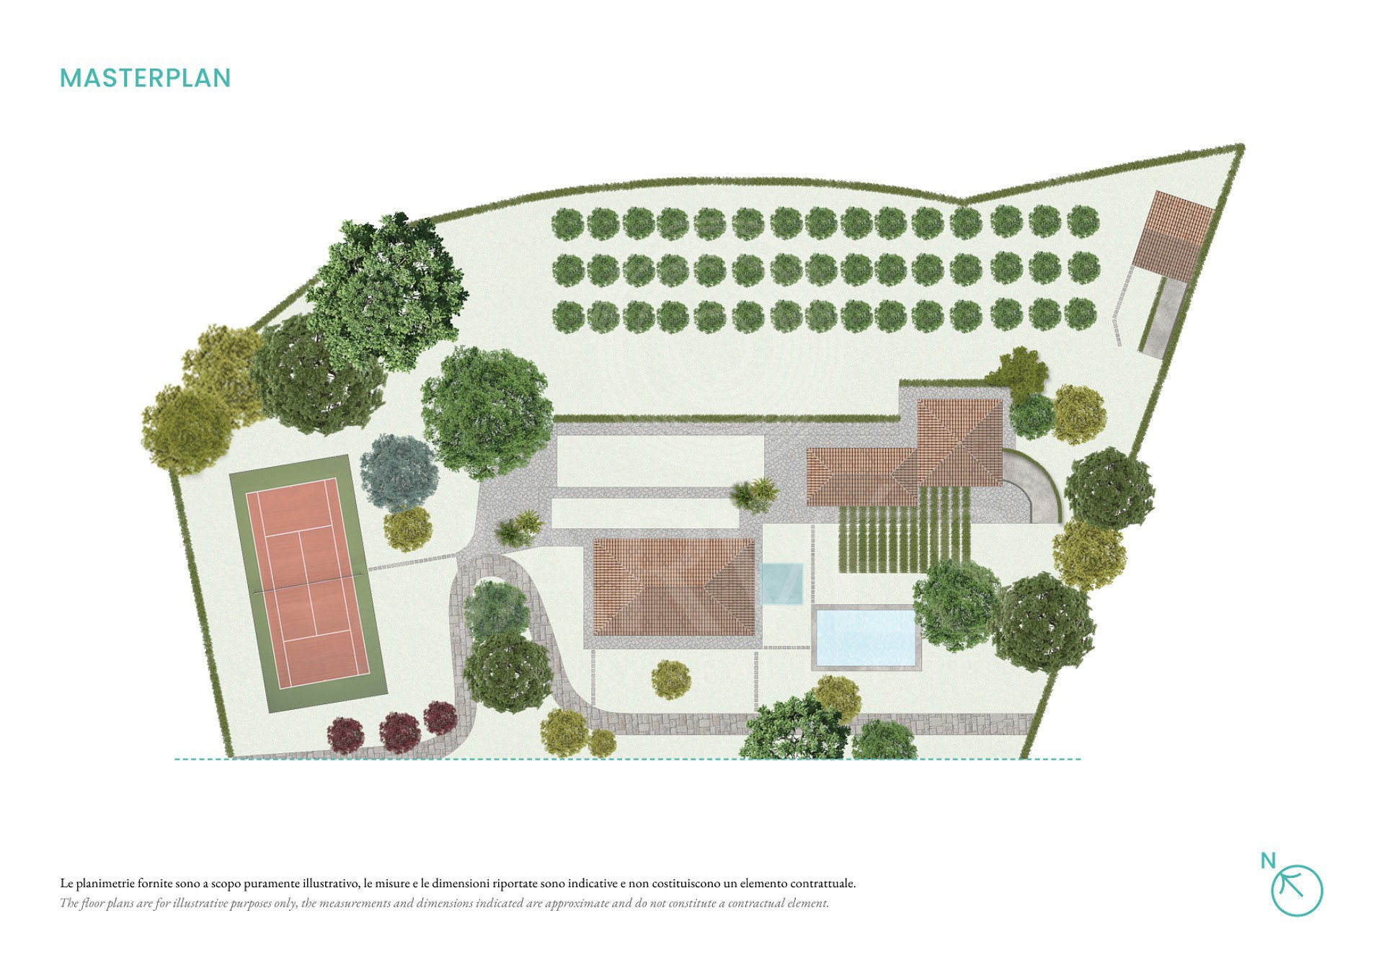
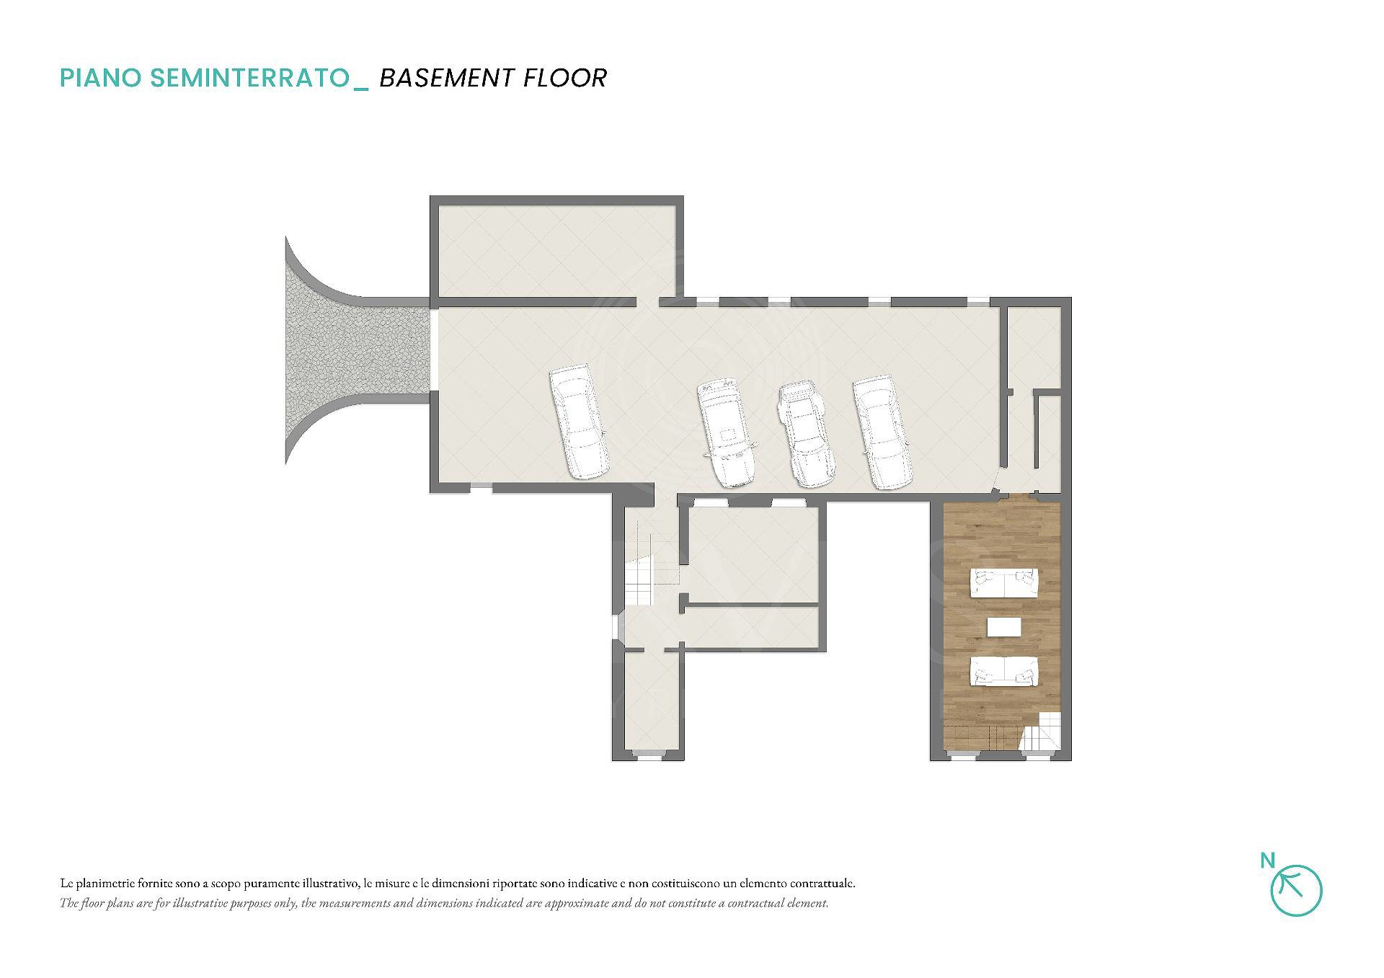
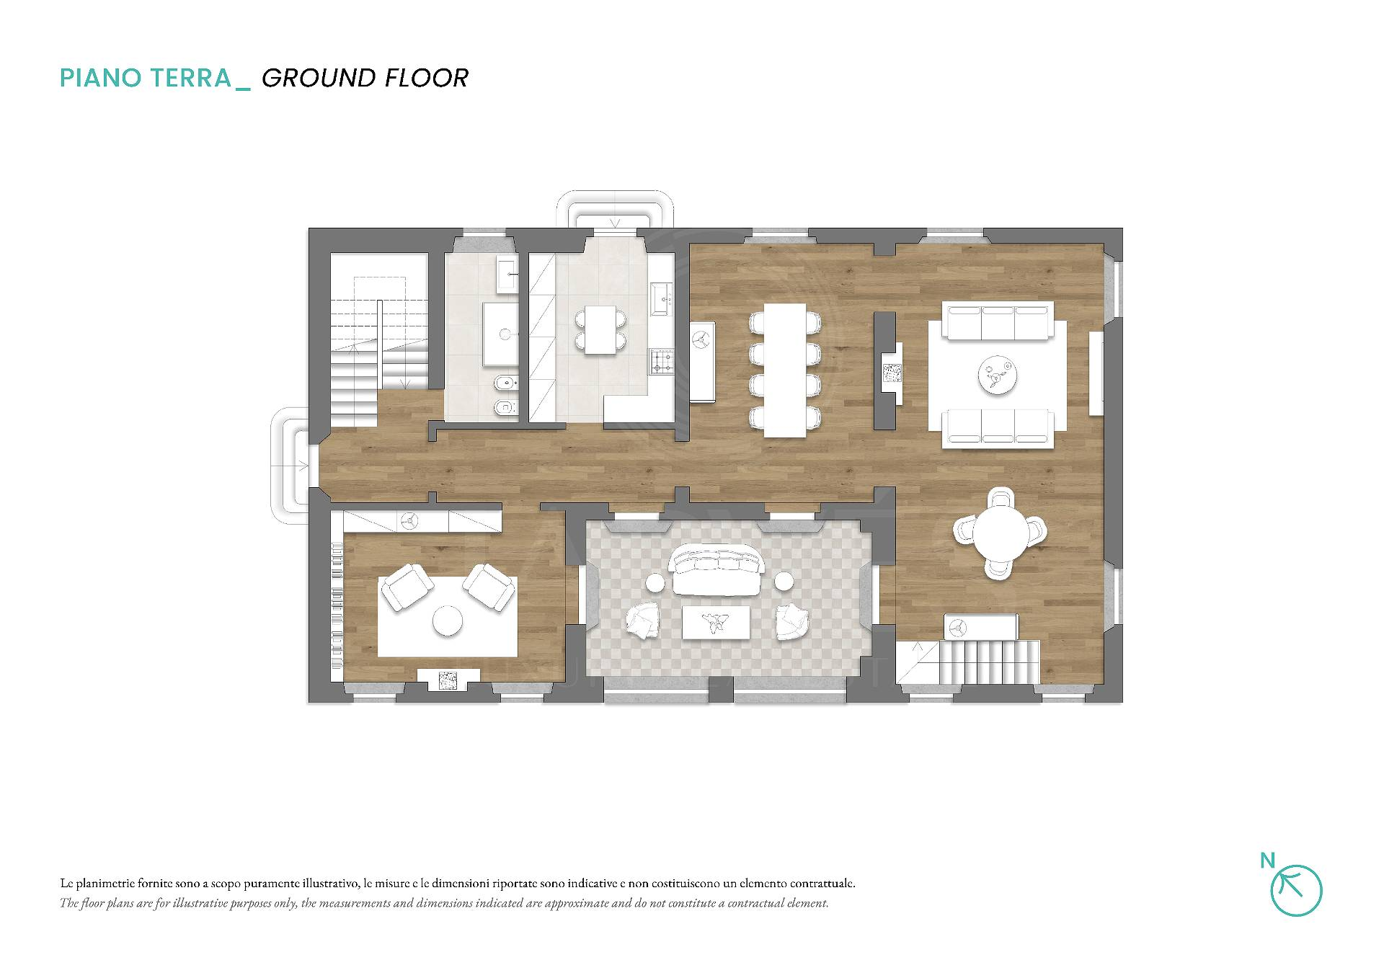
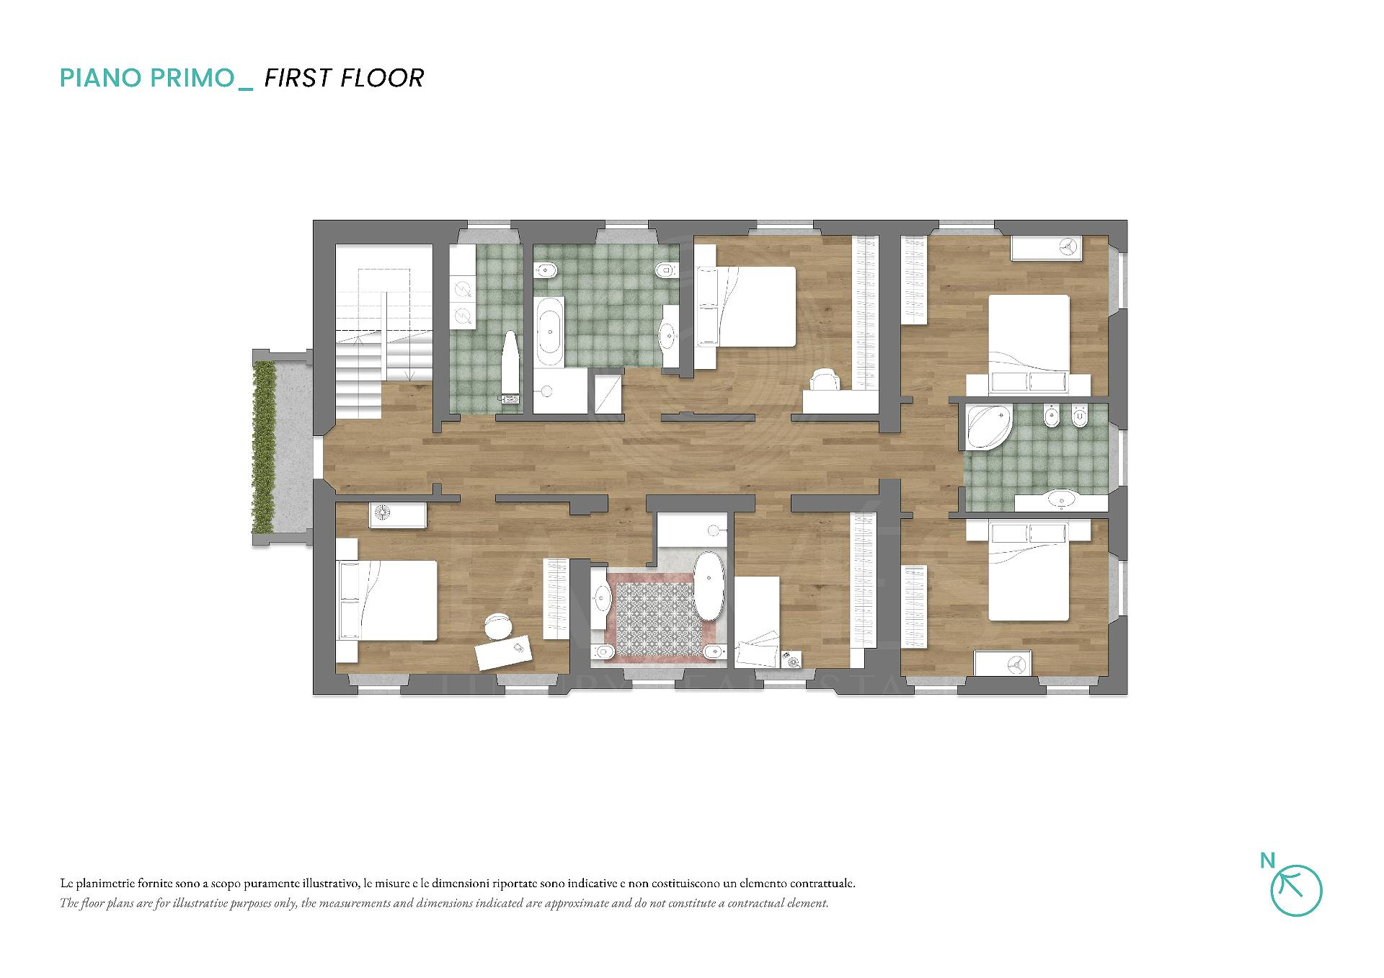
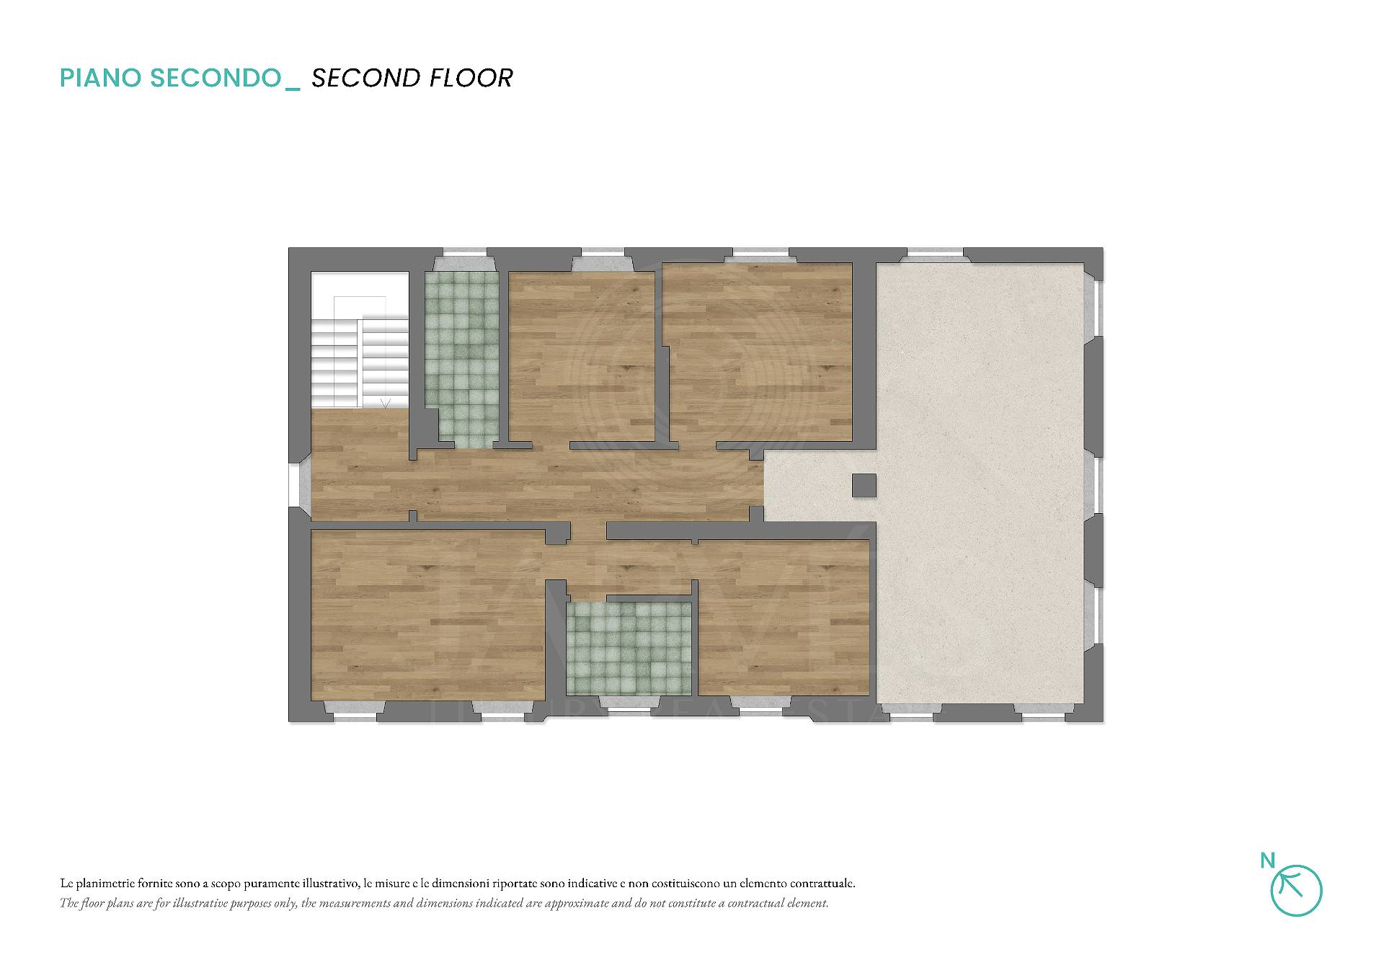
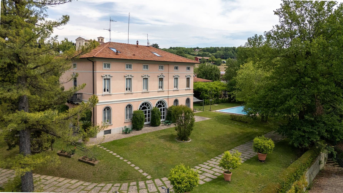
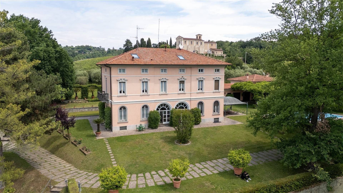
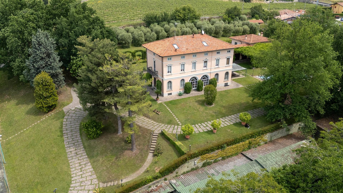
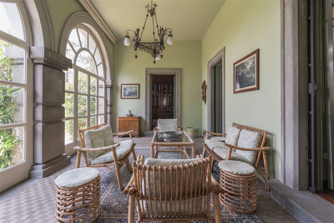
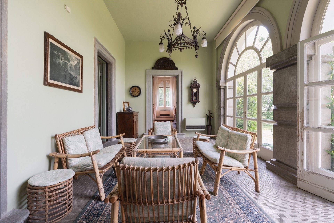
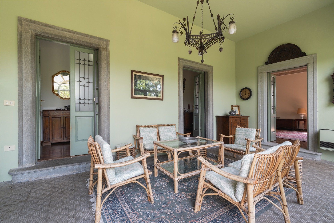
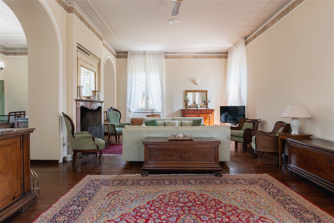
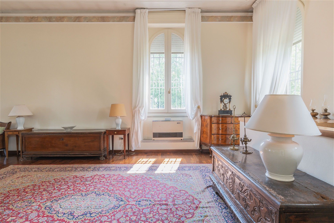
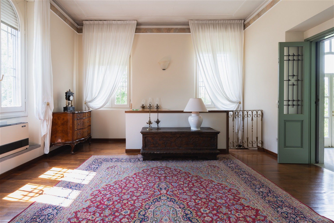
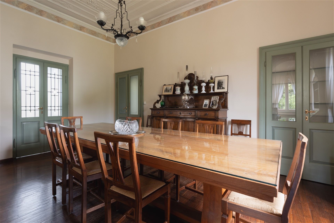
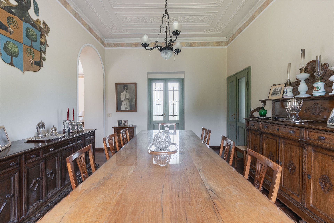
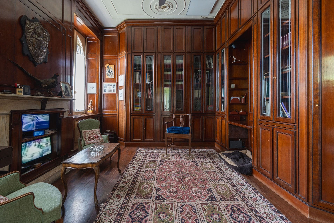
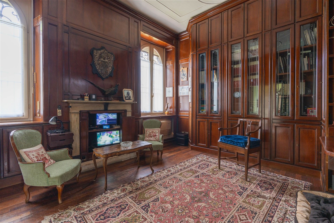
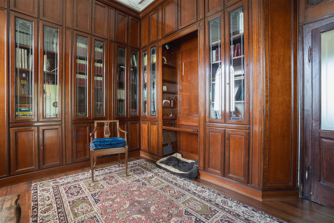
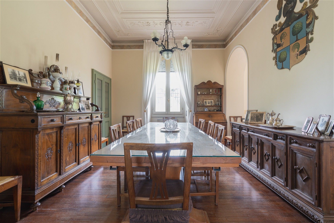
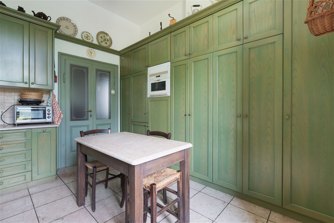
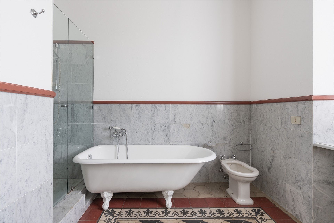
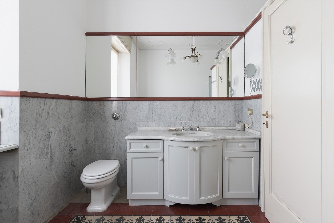
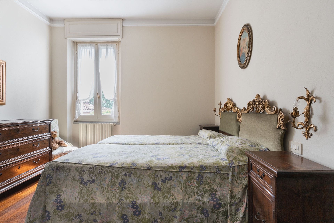
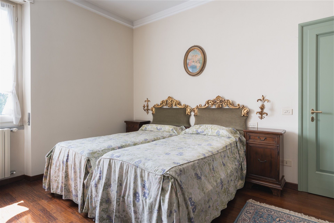
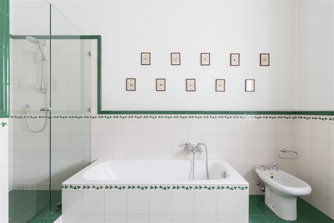
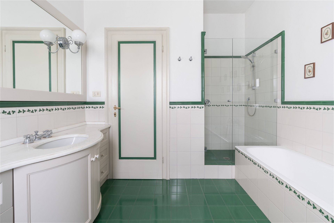
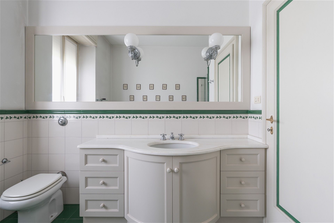
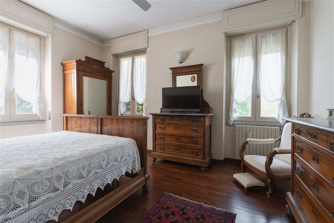
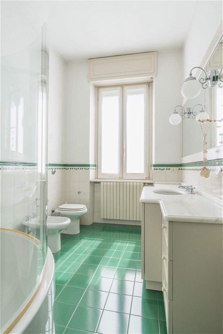
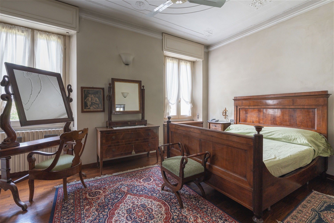
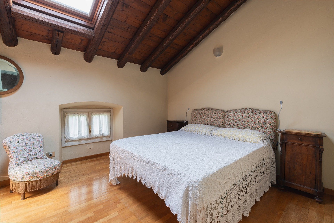
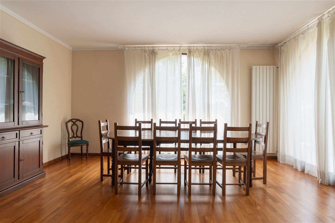
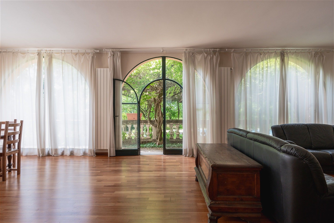
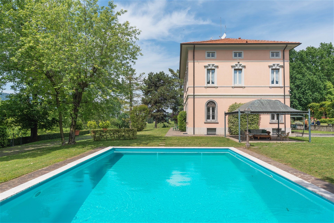
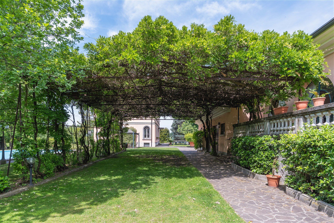
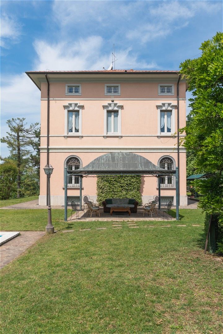
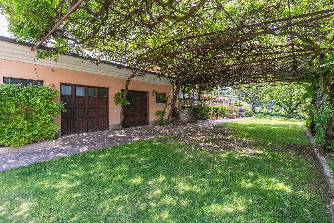
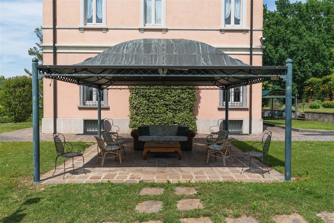
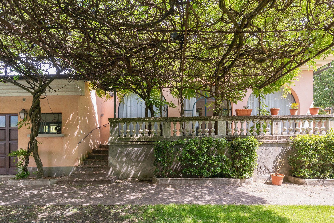
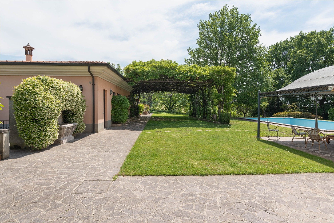
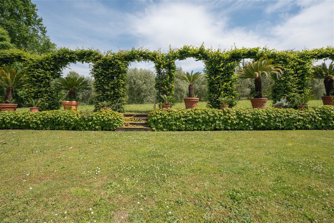
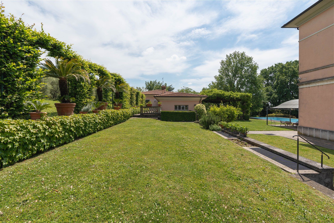
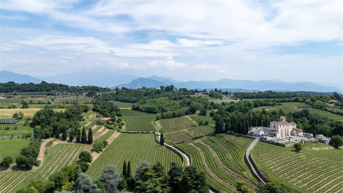
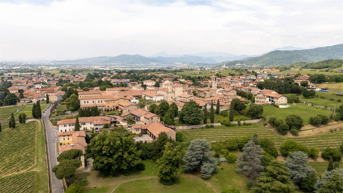
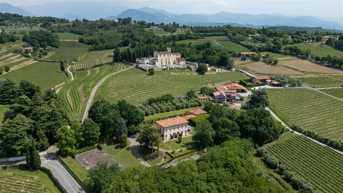
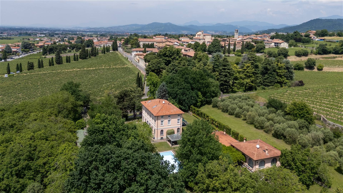
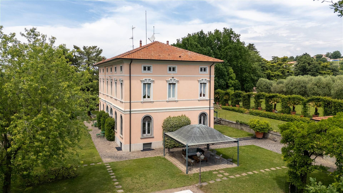
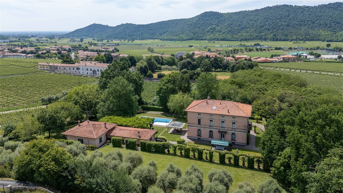
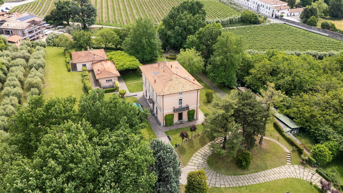
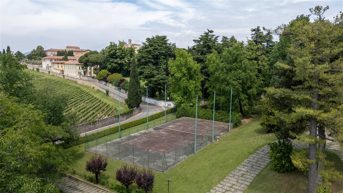
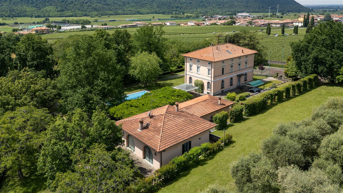
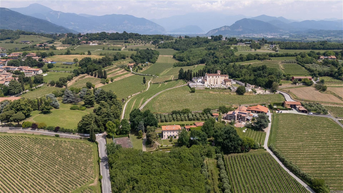
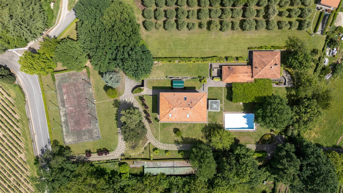
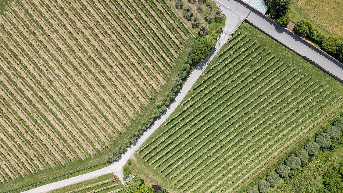
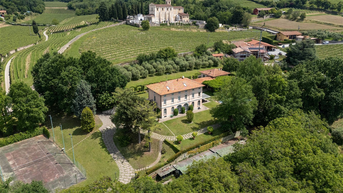
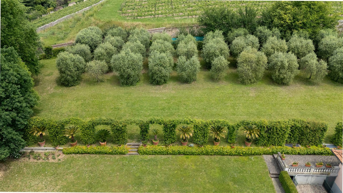
In Erbusco, at the heart of Franciacorta, stands a property that embodies the most authentic and refined essence of one of Italy’s most prestigious wine-producing regions. A place where orderly rows of vineyards trace the contours of rolling hills, and where wine culture intertwines with history, nature, and centuries-old traditions. Set within an environment of extraordinary harmony between landscape, architecture, and quality of life, Villa Savina represents a complete expression of the discreet elegance that defines this remarkable territory. Here, in the western part of the Province of Brescia, the celebration of world-renowned enological excellence is accompanied by a rich cultural and natural heritage. Among historic wineries, scenic countryside trails, and noble residences, everyday life unfolds in an atmosphere of privacy and authenticity. Just a few minutes from Lake Iseo and at the foot of Monte Orfano, the property enjoys a privileged position in the vibrant heart of Franciacorta. Built in the early 1920s to a design by architect Fortunato Canevali as a holiday residence for the Metelli family, the villa still preserves the charm and identity of the grand historic homes that characterize the region. Expanded during the second half of the twentieth century with enhancements to both the living areas and outdoor spaces, the residence has evolved over time while retaining its original character. The architecture engages harmoniously with the surrounding landscape through bright interiors, openings designed to frame views of the greenery, and a layout conceived to create continuity between indoor and outdoor living. Positioned on elevated ground and surrounded by vineyards and expansive green spaces, the property offers a privileged perspective over one of Lombardy’s most iconic landscapes. Arranged over four levels, the villa welcomes guests on the ground floor with an elegant living room featuring a fireplace and adjoining dining area, conceived as the social heart of the residence. A second living area, designed in a veranda style and characterized by large glazed surfaces, opens onto the park, creating a seamless connection with the outdoors and filling the interiors with natural light. This level also includes a study with built-in bookshelves and fireplace, a kitchen, and a guest bathroom. The first floor is dedicated to the main sleeping quarters and includes a master suite with private bathroom, two double bedrooms with their respective bathrooms, a single bedroom, an additional double bedroom, and a practical laundry area. The second floor accommodates four further bedrooms and two bathrooms, ideal for family members and guests. On the lower ground floor, a lounge-style tavern dedicated to relaxation and conviviality is complemented by service rooms and a garage. Outside, the estate unfolds across approximately 13,000 sqm of private grounds, creating an atmosphere of complete tranquility and privacy. More than 10,000 sqm are dedicated to a mature walnut grove, a distinctive feature that enriches the landscape, enhances the property's sense of exclusivity, and reinforces its deep connection with the surrounding countryside. The park is further embellished by centuries-old oak trees, while the swimming pool and tennis court provide spaces dedicated to wellness, leisure, and outdoor living. Throughout the seasons, the extensive grounds offer ever-changing views and experiences, framed by the vineyards and rolling scenery that have made Franciacorta internationally renowned. Open vistas over the surrounding landscape accompany every moment of the day, conveying a profound sense of harmony and belonging to the territory. A residence of remarkable distinction, where history, nature, and tradition come together in rare balance, creating an authentic expression of Italy’s most refined lifestyle.